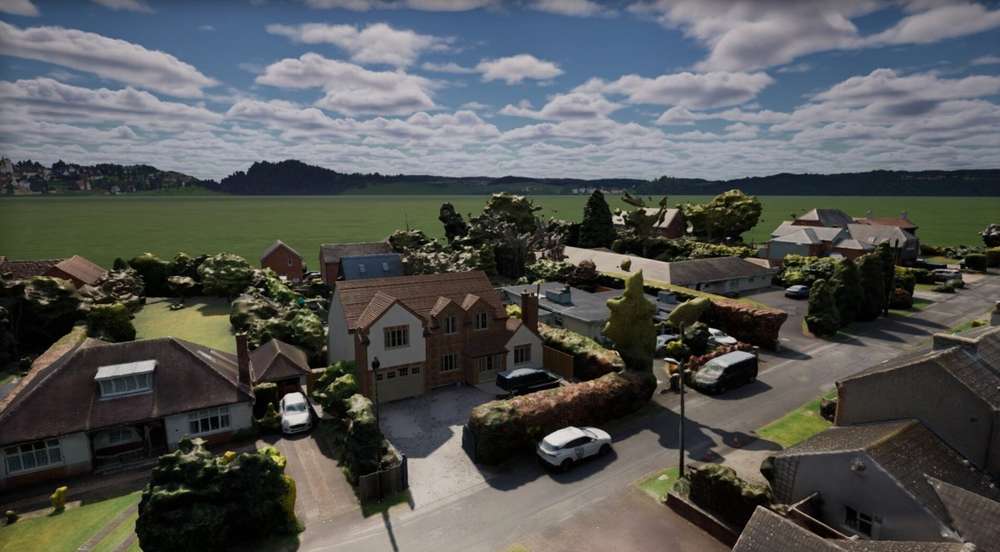
Where land, structure
and design meet.
Architectural design, planning strategy, structural engineering and 3D site capture — brought together under one roof, one point of contact.
What we do
Architecture
Concept through to construction — houses, extensions and conversions designed around how you actually live.
RENDER / IN-PROGRESS PHOTO COMING SOON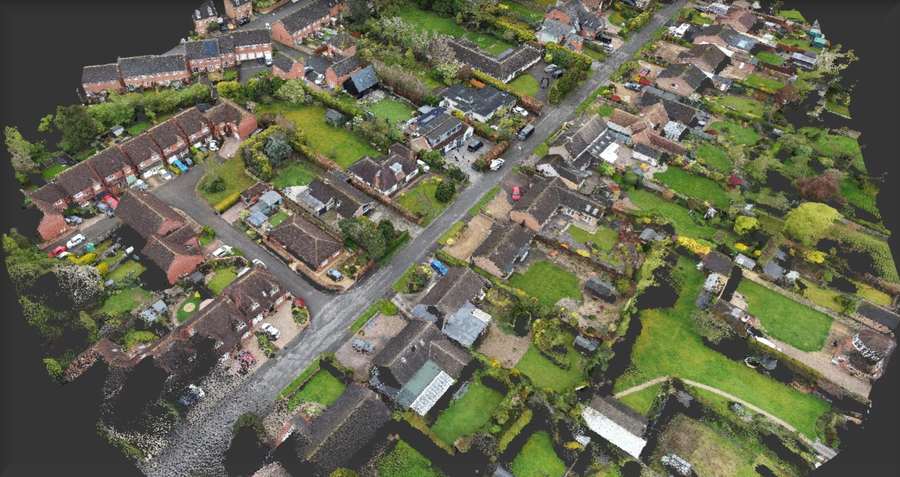
Planning
Applications, feasibility and masterplanning built on a straight reading of policy and precedent.
Structural Engineering
Calculations and structural design, from a single steel to a full frame, sized right the first time.
RENDER / IN-PROGRESS PHOTO COMING SOON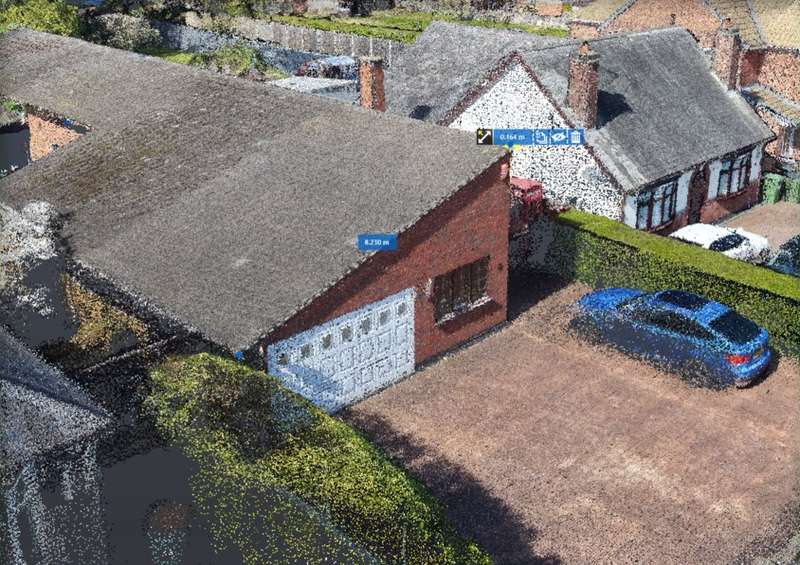
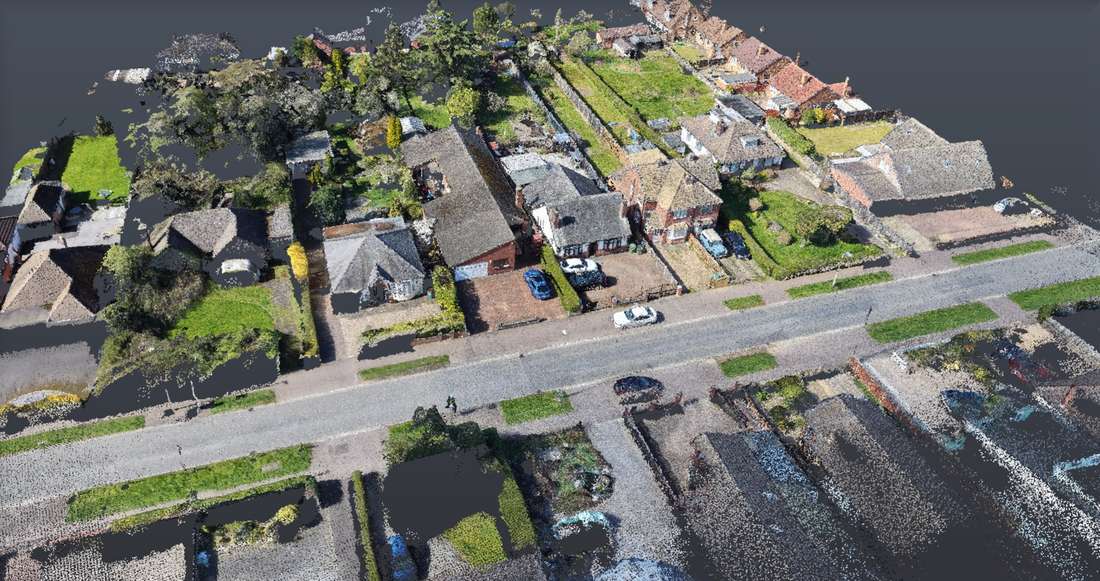
3D Site Modelling
Drone photogrammetry and point cloud capture for CAD-ready survey data and contextual visualisation.
"Every scheme is tested against the site before it's tested against a mood board."
We design with the site, not over it.
Every project starts on the ground, not at the drawing board — the land, the existing structure, the neighbours either side. It's how we keep planning applications realistic and structural designs buildable.